9923 Red Sage Drive
9923 Red Sage Drive
9923 Red Sage Drive
9923 Red Sage Drive
9923 Red Sage Drive
9923 Red Sage Drive
9923 Red Sage Drive
9923 Red Sage Drive
9923 Red Sage Drive
9923 Red Sage Drive
9923 Red Sage Drive
9923 Red Sage Drive
9923 Red Sage Drive
9923 Red Sage Drive
9923 Red Sage Drive
9923 Red Sage Drive
9923 Red Sage Drive
9923 Red Sage Drive
9923 Red Sage Drive
9923 Red Sage Drive
9923 Red Sage Drive
9923 Red Sage Drive
9923 Red Sage Drive
9923 Red Sage Drive
9923 Red Sage Drive
9923 Red Sage Drive
9923 Red Sage Drive
9923 Red Sage Drive
9923 Red Sage Drive
9923 Red Sage Drive
9923 Red Sage Drive
9923 Red Sage Drive
9923 Red Sage Drive
9923 Red Sage Drive
9923 Red Sage Drive
9923 Red Sage Drive
9923 Red Sage Drive
9923 Red Sage Drive
9923 Red Sage Drive
9923 Red Sage Drive
9923 Red Sage Drive
9923 Red Sage Drive
9923 Red Sage Drive
9923 Red Sage Drive
9923 Red Sage Drive
9923 Red Sage Drive
SEE ALL PHOTOS
9923 Red Sage Drive
9923 Red Sage Drive
9923 Red Sage Drive
9923 Red Sage Drive
9923 Red Sage Drive
9923 Red Sage Drive
9923 Red Sage Drive
9923 Red Sage Drive
9923 Red Sage Drive
9923 Red Sage Drive
9923 Red Sage Drive
9923 Red Sage Drive
9923 Red Sage Drive
9923 Red Sage Drive
9923 Red Sage Drive
9923 Red Sage Drive
9923 Red Sage Drive
9923 Red Sage Drive
9923 Red Sage Drive
9923 Red Sage Drive
9923 Red Sage Drive
9923 Red Sage Drive
9923 Red Sage Drive
9923 Red Sage Drive
9923 Red Sage Drive
9923 Red Sage Drive
9923 Red Sage Drive
9923 Red Sage Drive
9923 Red Sage Drive
9923 Red Sage Drive
9923 Red Sage Drive
9923 Red Sage Drive
9923 Red Sage Drive
9923 Red Sage Drive
9923 Red Sage Drive
9923 Red Sage Drive
9923 Red Sage Drive
9923 Red Sage Drive
9923 Red Sage Drive
9923 Red Sage Drive
9923 Red Sage Drive
9923 Red Sage Drive
9923 Red Sage Drive
9923 Red Sage Drive
9923 Red Sage Drive
9923 Red Sage Drive
Courtesy of Coldwell Banker Realty BK
For Sale

9923 Red Sage Drive

9923 Red Sage Drive, Colorado Springs, CO 80920

$620,000
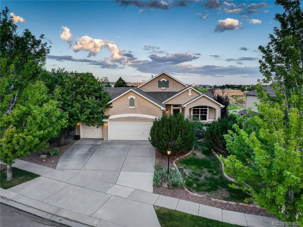
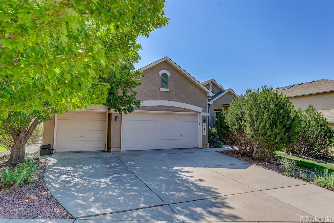
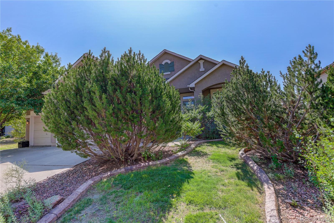
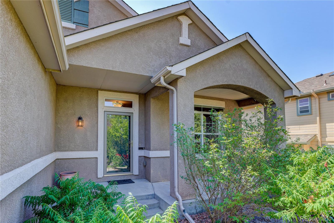
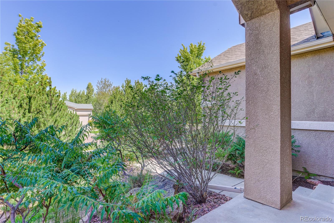
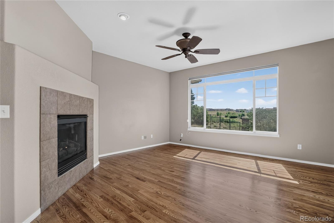
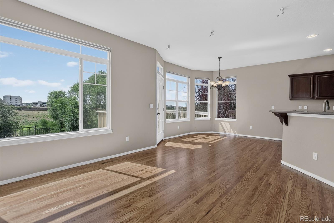
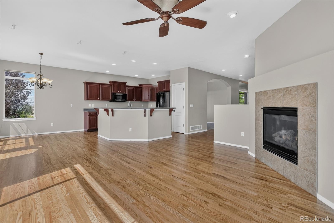
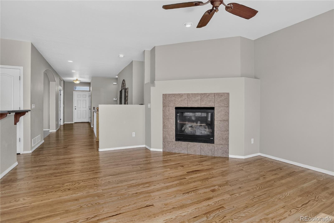
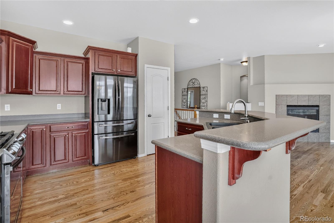
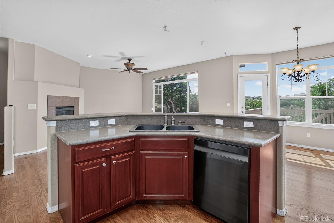
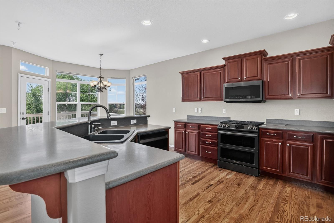
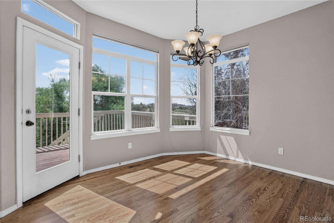
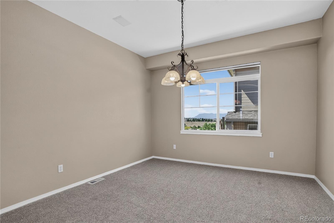
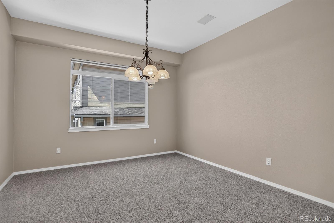
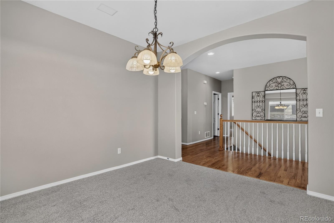
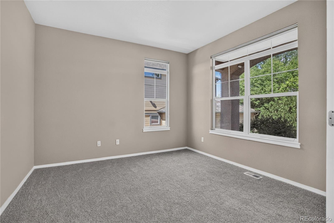
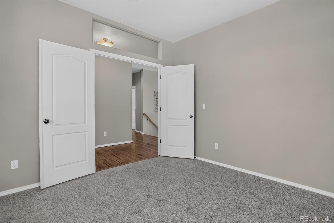
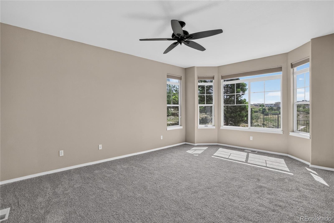
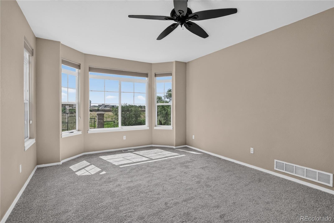
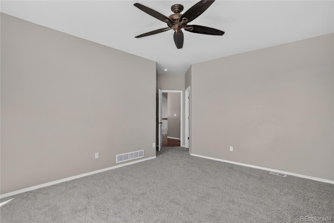
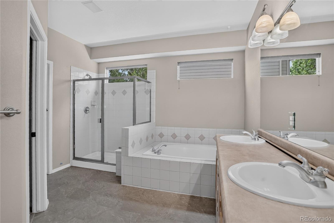
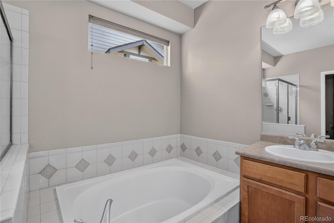
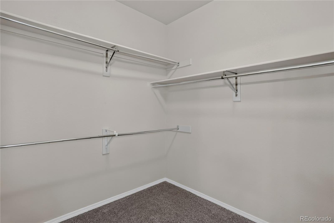
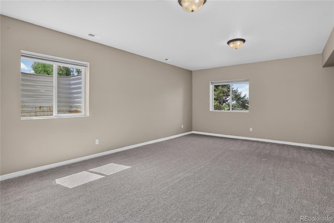
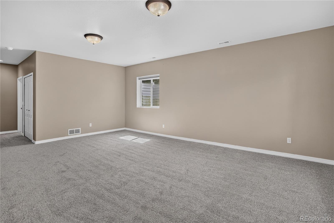
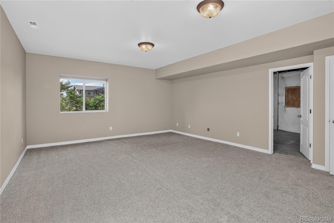
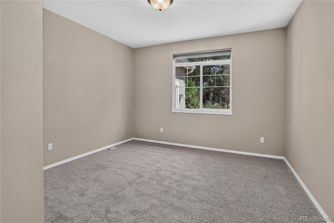
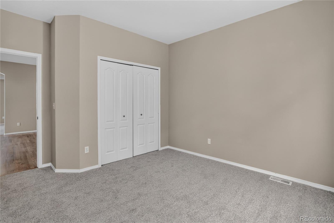
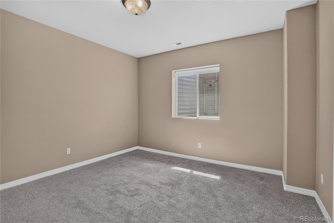
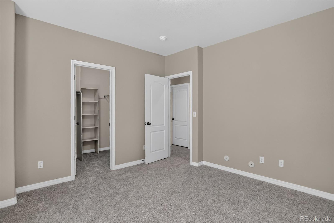
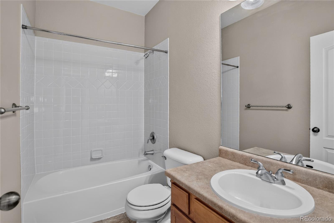
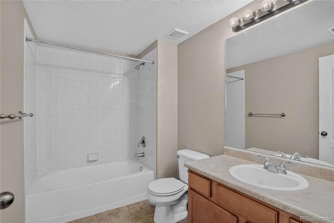
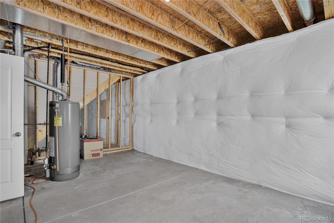
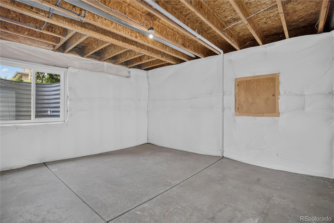
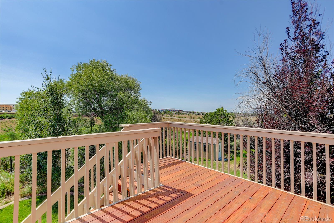
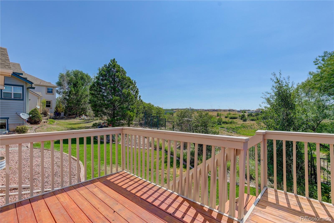
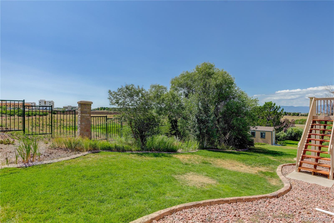
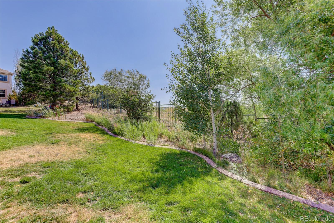
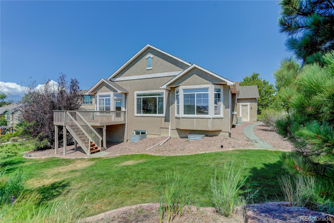
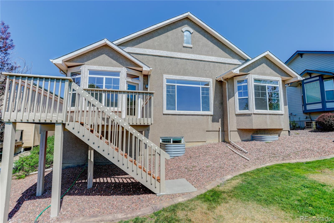
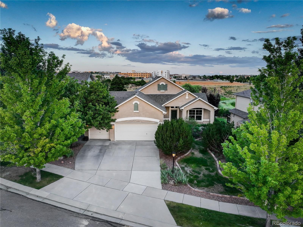
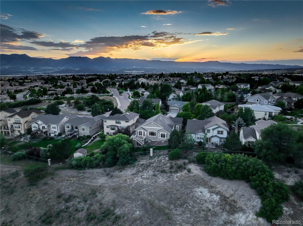
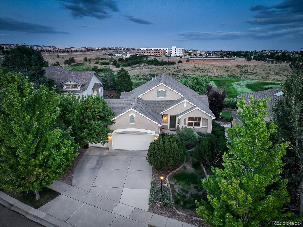
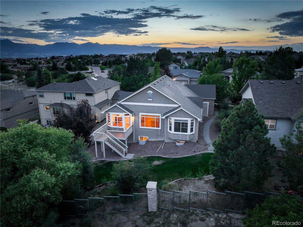
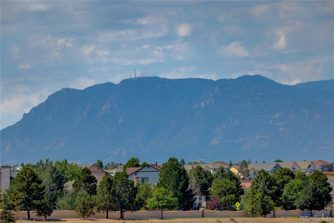
Mountain Views Backing to Open Space! Strike a balance between luxury and fresh Colorado air with this 3 bedroom, 3bathroom home in Pine Creek. At 3,294 square feet, this updated ranch offers plenty of space and every possiblecomfort. In the beautiful open-concept kitchen, cook with stainless steel appliances, a convenient double oven, and agas range. The staggered-height kitchen cabinets with crown molding, the under-cabinet lighting, and the Coriankitchen counters give an air of luxury that permeates throughout the entire main level. Thoughtfulness is obvious atevery turn, with new carpet, refinished 3/4" hardwood floors, in-ceiling speaker wiring for the master bath and diningroom, and surround sound wiring for the great room and the basement living area. The primary suite features agorgeous bay window and a 5-piece bathroom perfect for unwinding from the stress of the day. Stay comfortable allyear with central A/C, a cozy gas fireplace in the great room, and a whole home humidifier. Storage is a breeze withover 600 feet of unfinished storage space in the basement in addition to a three car garage. While the interior is pristineand luxurious, Colorado steals the show at this breathtaking stucco property, which sits on 0.2 acres and backs to openspace. Take in the stunning mountain views all year, and bask in the mountain air from your back deck. Don't miss thisupgraded rare find!

3
beds

3
baths

3,294 Sq.Ft. LIVING AREA

8,804 Sq.Ft. lot

image

Schedule a Showing

We would love to show you our beautiful property. Please select your preferred date and time below. An agent will be in touch shortly to confirm your appointment.

Schedule a Showing

We would love to show you our beautiful property. Please select your preferred date and time below. An agent will be in touch shortly to confirm your appointment.
Thank you for your interest in 9923 Red Sage Drive, Colorado Springs, CO 80920. We are reviewing your request and will be in touch shortly!
Rob Thompson

Rob Thompson

Features & Amenities

Interior

  • total bedrooms3
  • Total bathrooms3
  • full bathrooms3
  • Flooring Carpet, Vinyl, Wood
  • Fireplace Gas Log, Great Room
  • APPLIANCES Cooktop, Dishwasher, Disposal, Double Oven, Dryer, Humidifier, Microwave, Oven, Refrigerator, Self Cleaning Oven, Sump Pump, Washer
  • other interior Features Breakfast Bar, Ceiling Fan(s), Corian Counters, Five Piece Bath, Kitchen Island, Open Floorplan, Pantry, Primary Suite

Area & Lot

  • Status For Sale
  • Living Area3,294 Sq.Ft.
  • Total Area3,294 Sq.Ft.
  • Lot Area8,804 Sq.Ft.
  • MLS® ID3606809
  • TypeResidential
  • YEAR BUILT2004
  • NeighborhoodColorado Springs
  • Architecture StylesContemporary
  • View DescriptionMountain(s)
  • Elementary SchoolMountain View
  • Middle SchoolChallenger
  • High SchoolPine Creek
  • School DistrictAcademy 20

Exterior

  • STORIES1
  • Garage Space3.0
  • water SourcePublic
  • utilitiesCable Available, Electricity Connected, Internet Access (Wired), Natural Gas Connected
  • roofComposition
  • lot featuresLandscaped, Open Space, Sprinklers In Front, Sprinklers In Rear
  • HEAT TYPEForced Air
  • AIR CONDITIONINGCentral Air
  • sewerPublic Sewer
  • security FeaturesCarbon Monoxide Detector(s)

Financial

  • Sales Price$620,000
  • Real Estate Tax $2,613/yr
  • HOA $110/mo
  • Zoning PDZ
View Virtual Tour

Mortgage Calculator

Estimate your monthly mortgage payment, including the principal and interest, property taxes, and HOA. Adjust the values to generate a more accurate rate.
All estimates are provided for informational purposes only. Actual amounts may vary.
$0,000 Your Payment 20 15 65
$0,000 Your Payment

Colorado Springs

Colorado Springs was voted #1 Best Big City in "Best Places to Live" by Money magazine, #1 in Outside Magazine's list of America's Best Cities, and #2 on U.S.

Explore

Work With The Team

We are honored every time a client puts their trust in us to navigate one of the biggest financial transactions of their life. We take this obligation very seriously and are proud of the many satisfied clients we have been able to help. Give us a call to see if we are the right team to guide you through this complicated process.

Follow Rob on Instagram