6190 Brentwood Street
SEE ALL PHOTOS
6190 Brentwood Street
For Sale

6190 Brentwood Street

6190 Brentwood Street, Arvada, CO 80004

$630,000
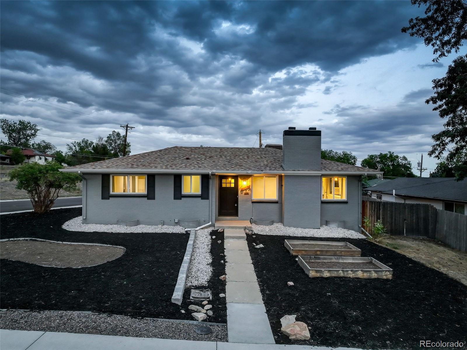
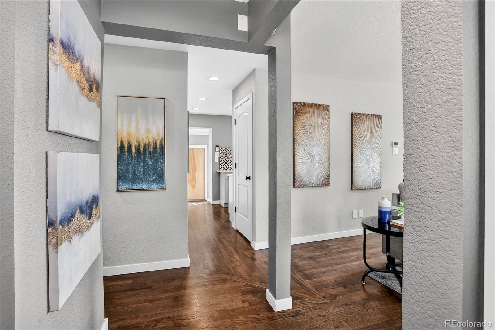
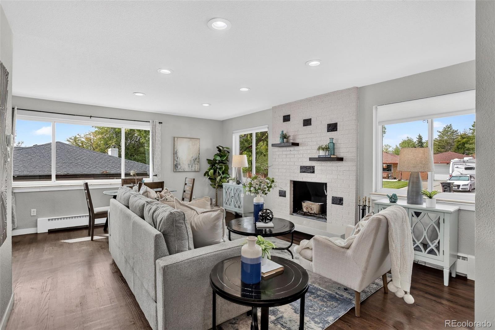
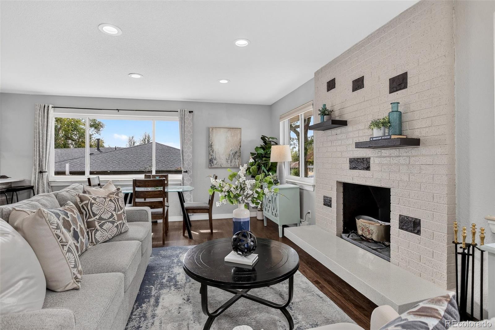
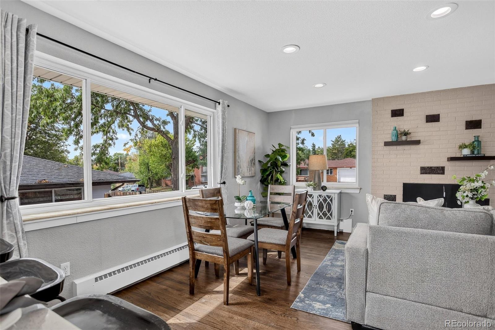
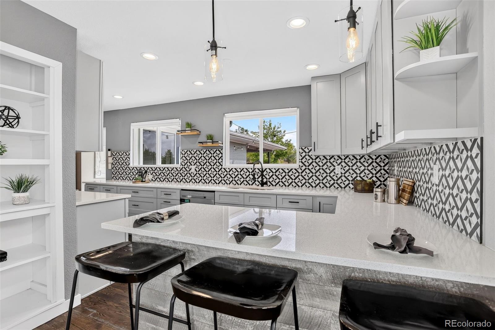
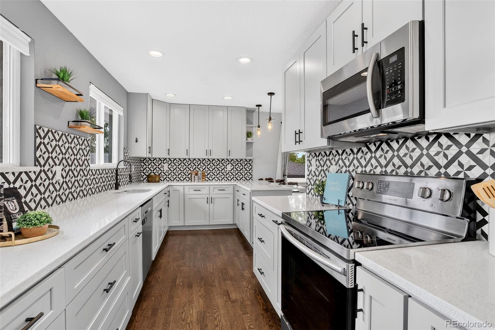
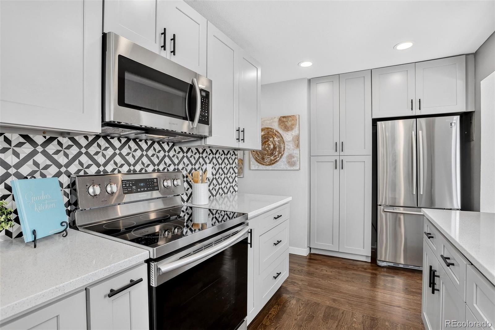
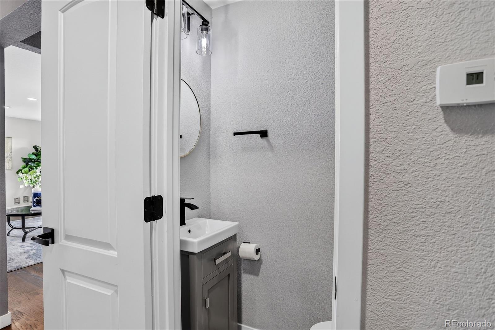
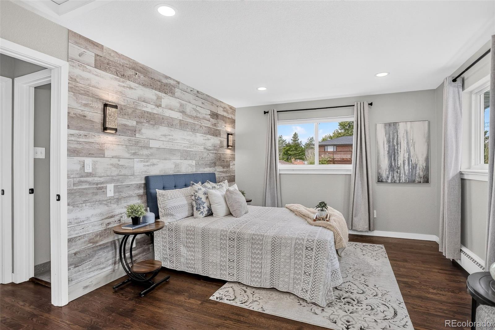
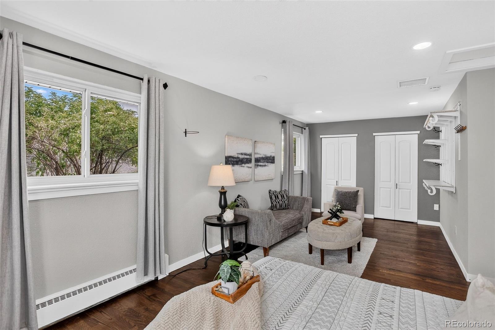
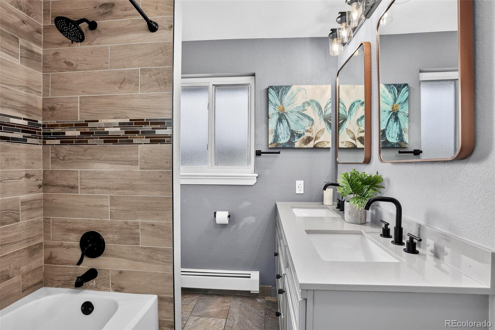
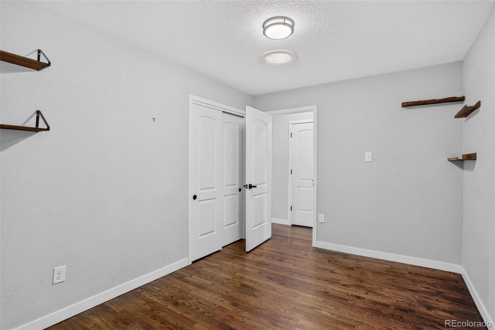
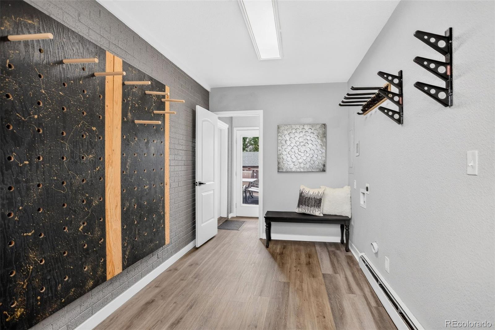
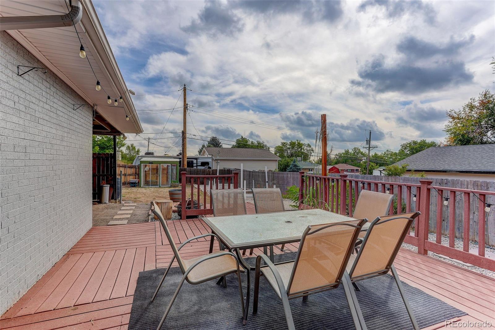
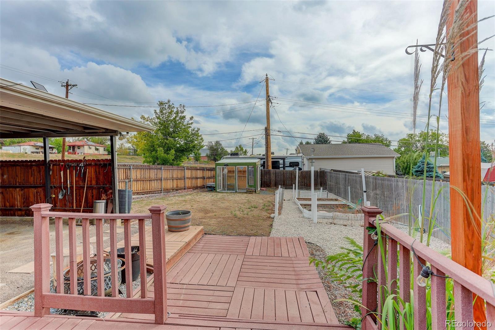
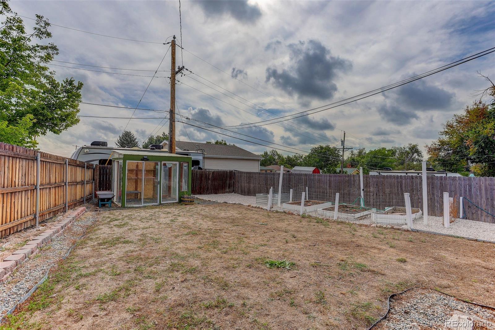
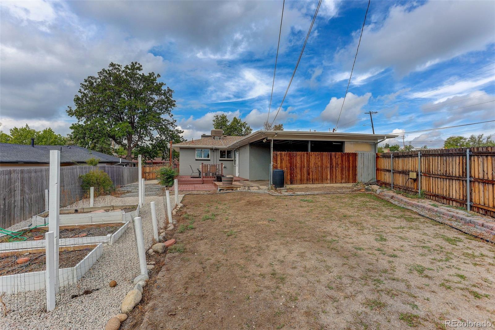
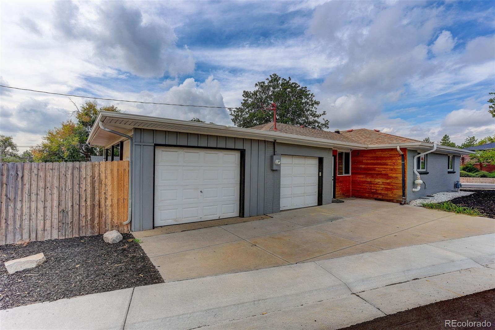
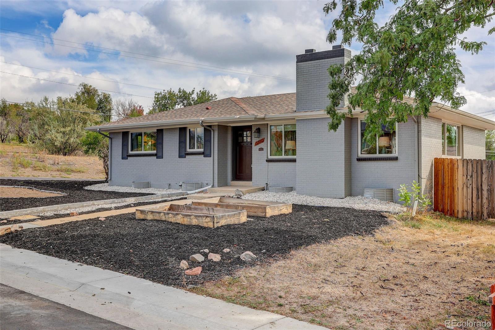
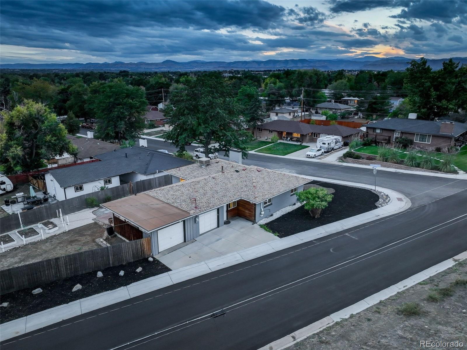
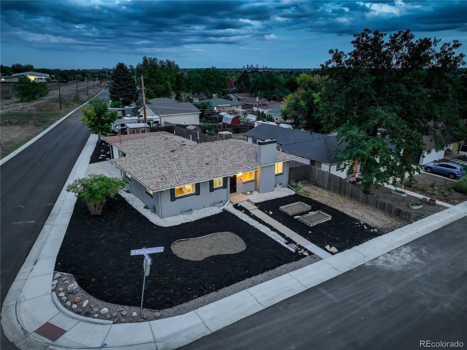
Garden oasis with luxury updates! Natural light, outdoor space, and thoughtful upgrades abound in this charming three-bedroom, three-bathroom home near Olde Town Arvada. From the quartz countertops in the kitchen to the custom backsplash tile work, the home sparkles with unique features. The kitchen joins seamlessly with the living and dining area for easy entertaining, and huge windows let the sunlight in all day. With two brick fireplaces, custom tiling and lighting, and built-in gear storage and gym flooring, this home overflows with character and utility. Beautiful hardwood floors span the kitchen, living area, bonus room, and primary bedroom. The oversized primary bedroom brings you plenty of space to relax and wind down after a long day, as well as an ensuite bathroom with a tub and earthy tile. The main level also features a bonus room or office with a closet, and a sunny storage room with space for all of your gear. Gaze out the kitchen windows to your beautiful and peaceful backyard, equipped with everything an urban gardener could need. The greenhouse can house your warm-weather plants and keep you growing through Colorado's winters, and the gated garden features three raised beds with organic and productive soil. Use the large deck area to soak up the sun or host outdoors. The backyard features a newer privacy fence, a covered carport, and plenty of space to store a camper or RV.

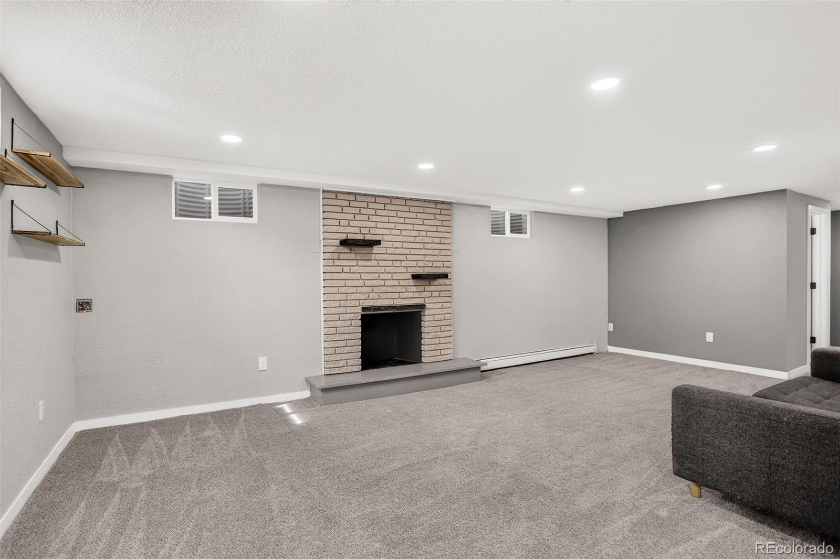
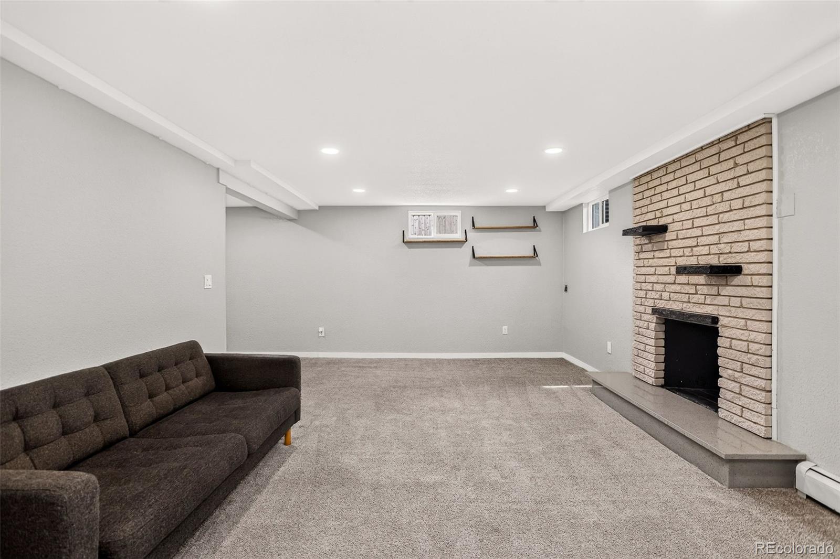
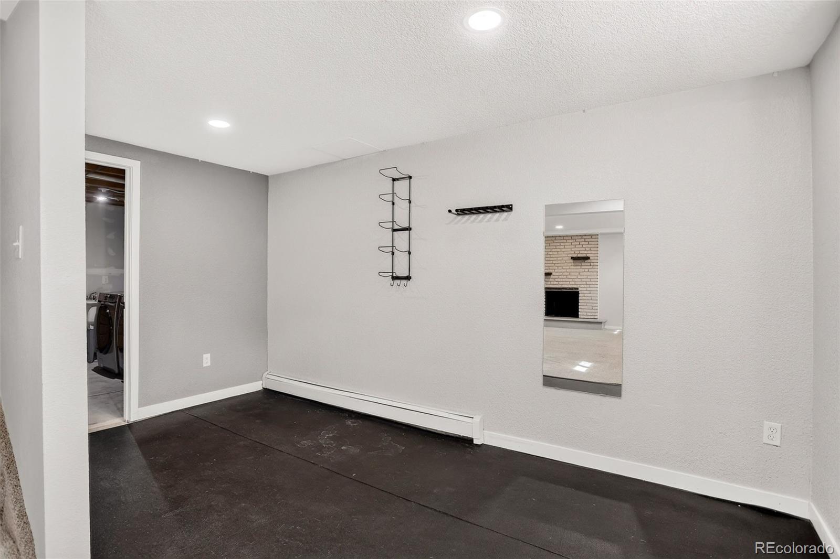
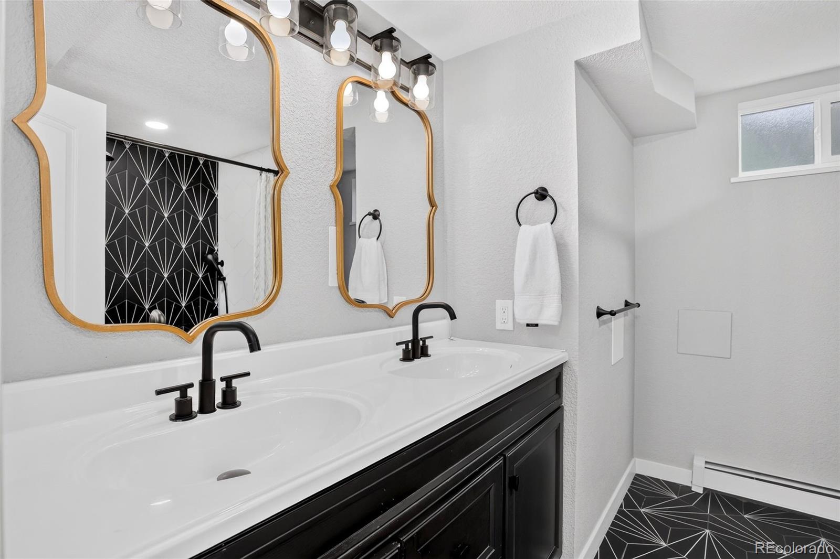
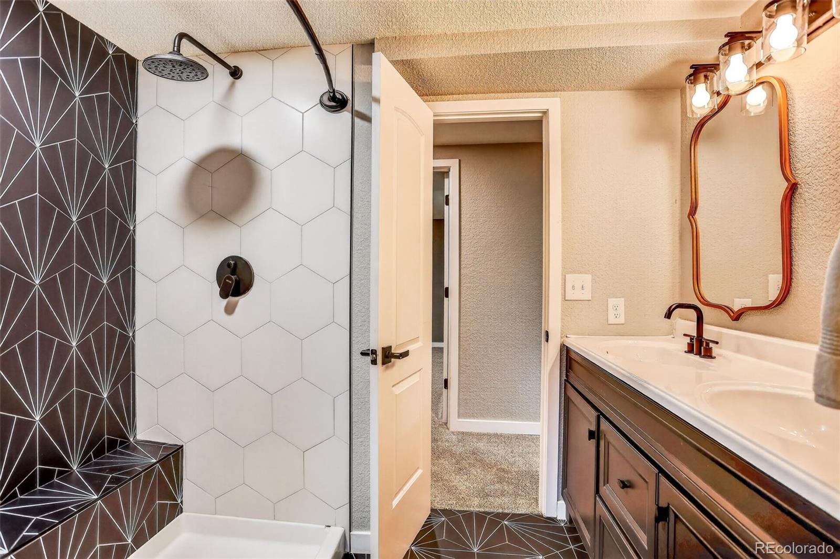
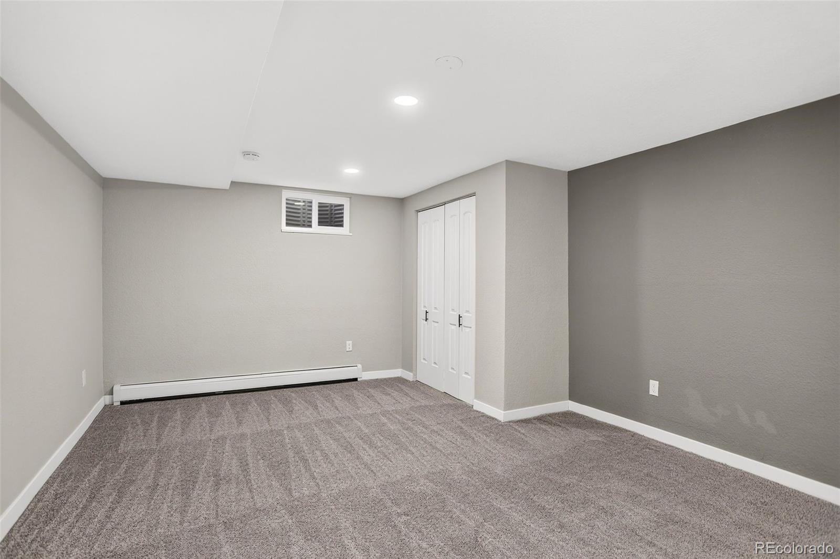
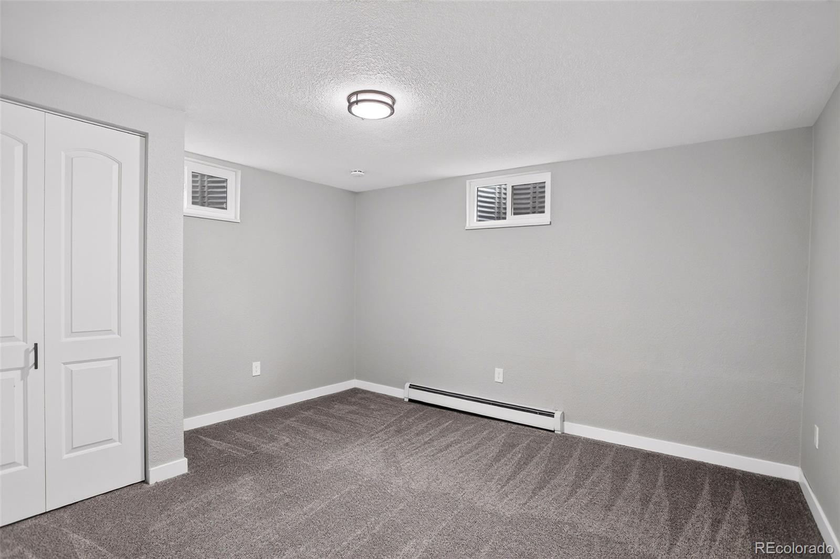
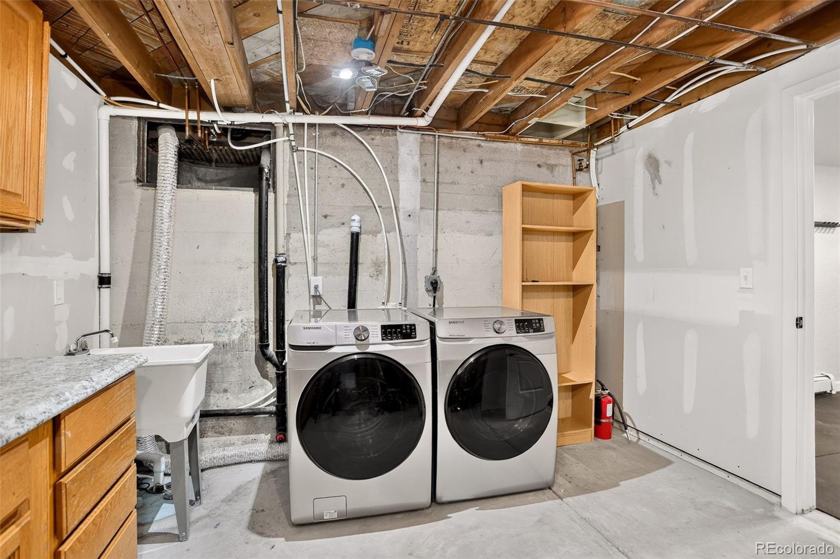
Inside, live in comfort all year with an updated water heater and a newer swamp cooler. Plus, with two sets of washer and dryer hookups, you can choose which level will house your laundry for ultimate convenience. The basement features a gym area complete with rubber flooring, a carpeted living space with a fireplace, a breathtaking custom bathroom, and two bedrooms.

Peace and quiet meet convenience and ease of living in this renovated masterpiece. Book your showing today.

4
beds

3
baths

2,434 Sq.Ft. LIVING AREA

8,276.4 Sq.Ft. lot

image

Schedule a Showing

We would love to show you our beautiful property. Please select your preferred date and time below. An agent will be in touch shortly to confirm your appointment.

Schedule a Showing

We would love to show you our beautiful property. Please select your preferred date and time below. An agent will be in touch shortly to confirm your appointment.
Thank you for your interest in 6190 Brentwood Street, Arvada, CO 80004. We are reviewing your request and will be in touch shortly!

Features & Amenities

Interior

  • total bedrooms4
  • Total bathrooms3
  • full bathrooms2
  • half bathroom1
  • Flooring Carpet, Wood
  • Fireplace Basement, Living Room, Wood Burning
  • APPLIANCES Dishwasher, Disposal, Dryer, Microwave, Oven, Range, Refrigerator, Washer
  • other interior Features Quartz Counters

Area & Lot

  • Status For Sale
  • Living Area2,434 Sq.Ft.
  • Lot Area8,276.4 Sq.Ft.
  • MLS® ID9276736
  • TypeResidential
  • YEAR BUILT1955
  • NeighborhoodArvada
  • Architecture StylesContemporary
  • Elementary SchoolLawrence
  • Middle SchoolArvada K-8
  • High SchoolArvada
  • School DistrictJefferson County R-1

Exterior

  • STORIES1
  • Garage Space1.0
  • water SourcePublic
  • utilitiesElectricity Connected, Natural Gas Connected
  • roofComposition
  • lot featuresLandscaped, Sloped
  • HEAT TYPEHot Water
  • AIR CONDITIONINGEvaporative Cooling
  • sewerPublic Sewer
  • other exterior FeaturesGarden, Private Yard

Financial

  • Sales Price$630,000
  • Real Estate Tax $3,987/yr
View Virtual Tour

Mortgage Calculator

Estimate your monthly mortgage payment, including the principal and interest, property taxes, and HOA. Adjust the values to generate a more accurate rate.
All estimates are provided for informational purposes only. Actual amounts may vary.
$0,000 Your Payment 20 15 65
$0,000 Your Payment

Arvada

A walkable historic downtown, 149 miles of trails, and actual horse property on the west edge. Arvada is what happens when a small town refuses to stop being one even as it grows into a real city.

Explore

Work With The Team

We are honored every time a client puts their trust in us to navigate one of the biggest financial transactions of their life. We take this obligation very seriously and are proud of the many satisfied clients we have been able to help. Give us a call to see if we are the right team to guide you through this complicated process.

Follow Rob on Instagram