5547 Quail Street
5547 Quail Street
5547 Quail Street
5547 Quail Street
5547 Quail Street
5547 Quail Street
5547 Quail Street
5547 Quail Street
5547 Quail Street
5547 Quail Street
5547 Quail Street
5547 Quail Street
5547 Quail Street
5547 Quail Street
5547 Quail Street
5547 Quail Street
5547 Quail Street
5547 Quail Street
5547 Quail Street
5547 Quail Street
5547 Quail Street
5547 Quail Street
5547 Quail Street
5547 Quail Street
5547 Quail Street
5547 Quail Street
5547 Quail Street
5547 Quail Street
5547 Quail Street
5547 Quail Street
5547 Quail Street
5547 Quail Street
5547 Quail Street
5547 Quail Street
5547 Quail Street
5547 Quail Street
5547 Quail Street
5547 Quail Street
5547 Quail Street
5547 Quail Street
5547 Quail Street
5547 Quail Street
5547 Quail Street
5547 Quail Street
5547 Quail Street
5547 Quail Street
5547 Quail Street
5547 Quail Street
5547 Quail Street
5547 Quail Street
SEE ALL PHOTOS
5547 Quail Street
5547 Quail Street
5547 Quail Street
5547 Quail Street
5547 Quail Street
5547 Quail Street
5547 Quail Street
5547 Quail Street
5547 Quail Street
5547 Quail Street
5547 Quail Street
5547 Quail Street
5547 Quail Street
5547 Quail Street
5547 Quail Street
5547 Quail Street
5547 Quail Street
5547 Quail Street
5547 Quail Street
5547 Quail Street
5547 Quail Street
5547 Quail Street
5547 Quail Street
5547 Quail Street
5547 Quail Street
5547 Quail Street
5547 Quail Street
5547 Quail Street
5547 Quail Street
5547 Quail Street
5547 Quail Street
5547 Quail Street
5547 Quail Street
5547 Quail Street
5547 Quail Street
5547 Quail Street
5547 Quail Street
5547 Quail Street
5547 Quail Street
5547 Quail Street
5547 Quail Street
5547 Quail Street
5547 Quail Street
5547 Quail Street
5547 Quail Street
5547 Quail Street
5547 Quail Street
5547 Quail Street
5547 Quail Street
5547 Quail Street
Sold

5547 Quail Street

5547 Quail Street, Arvada, CO 80002

$965,000
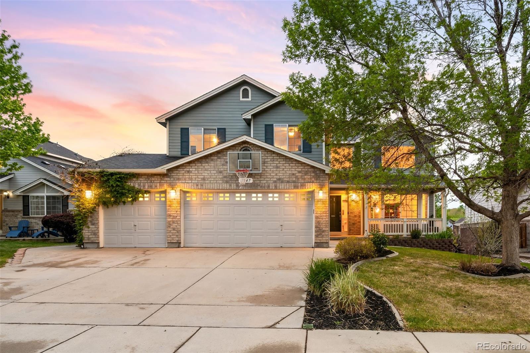
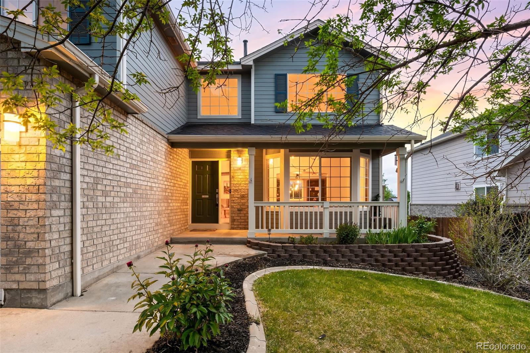
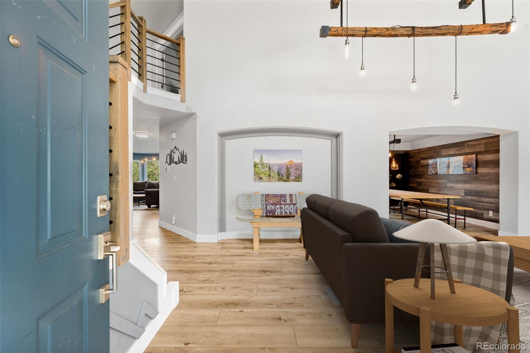
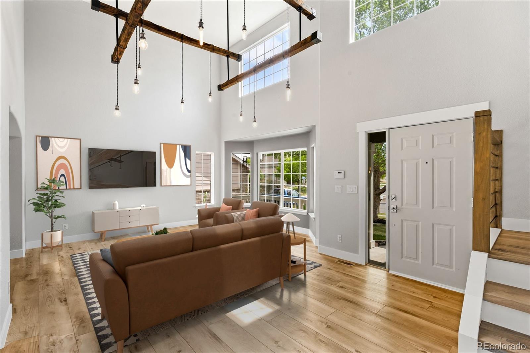
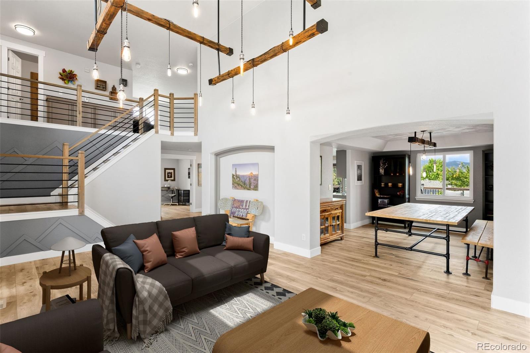
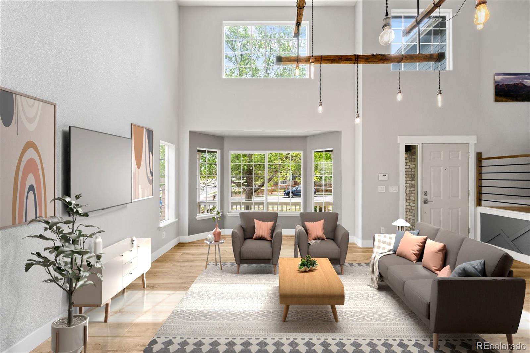
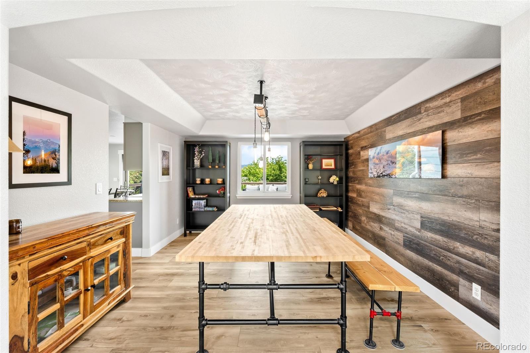
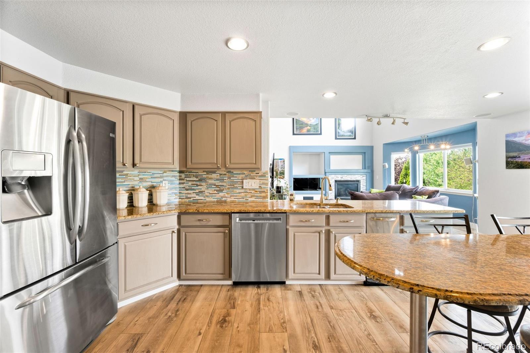
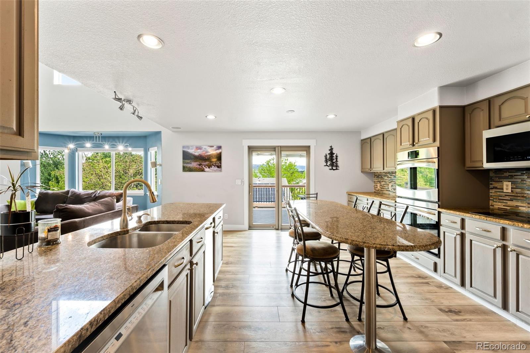
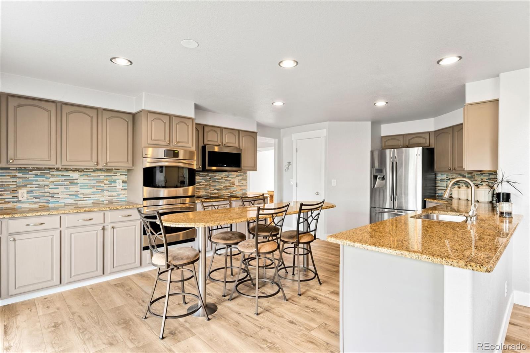
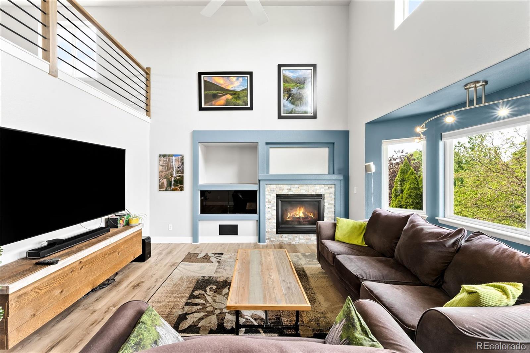
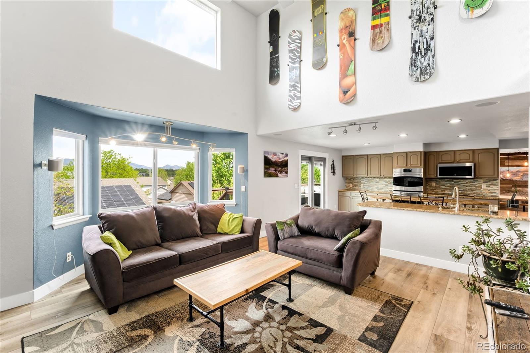
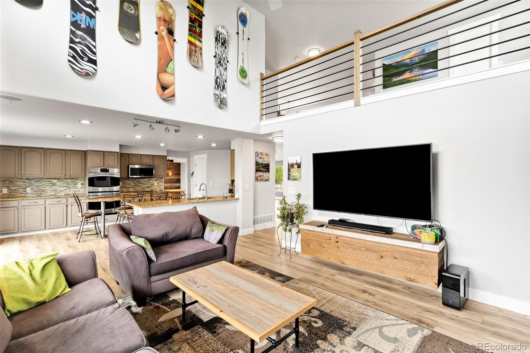
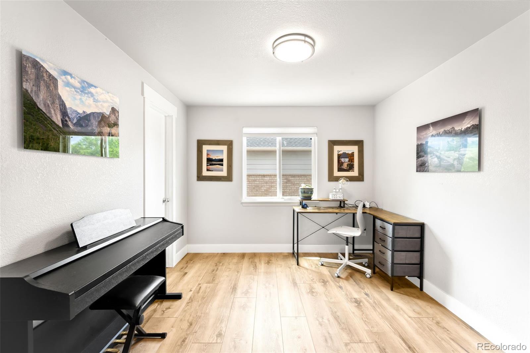
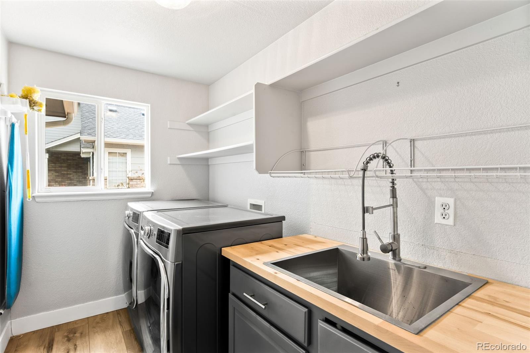
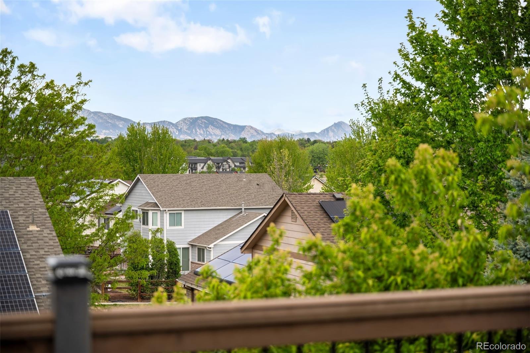
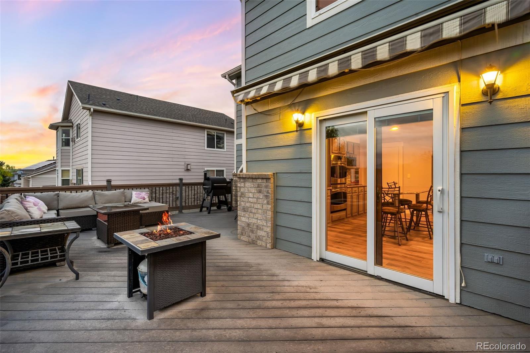
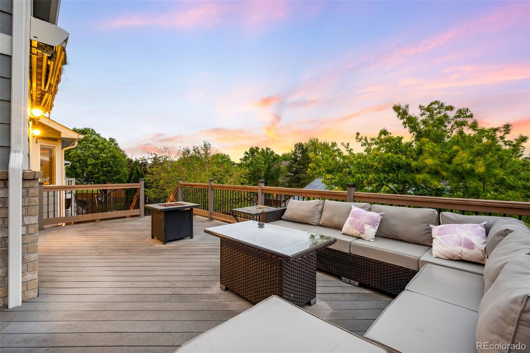
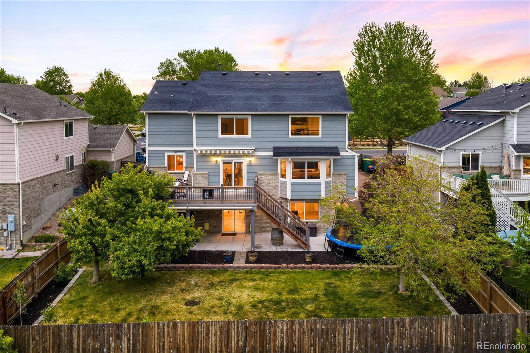
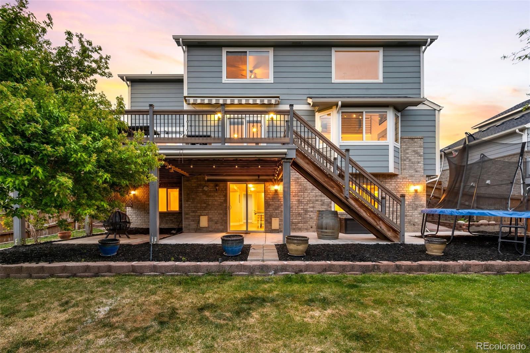
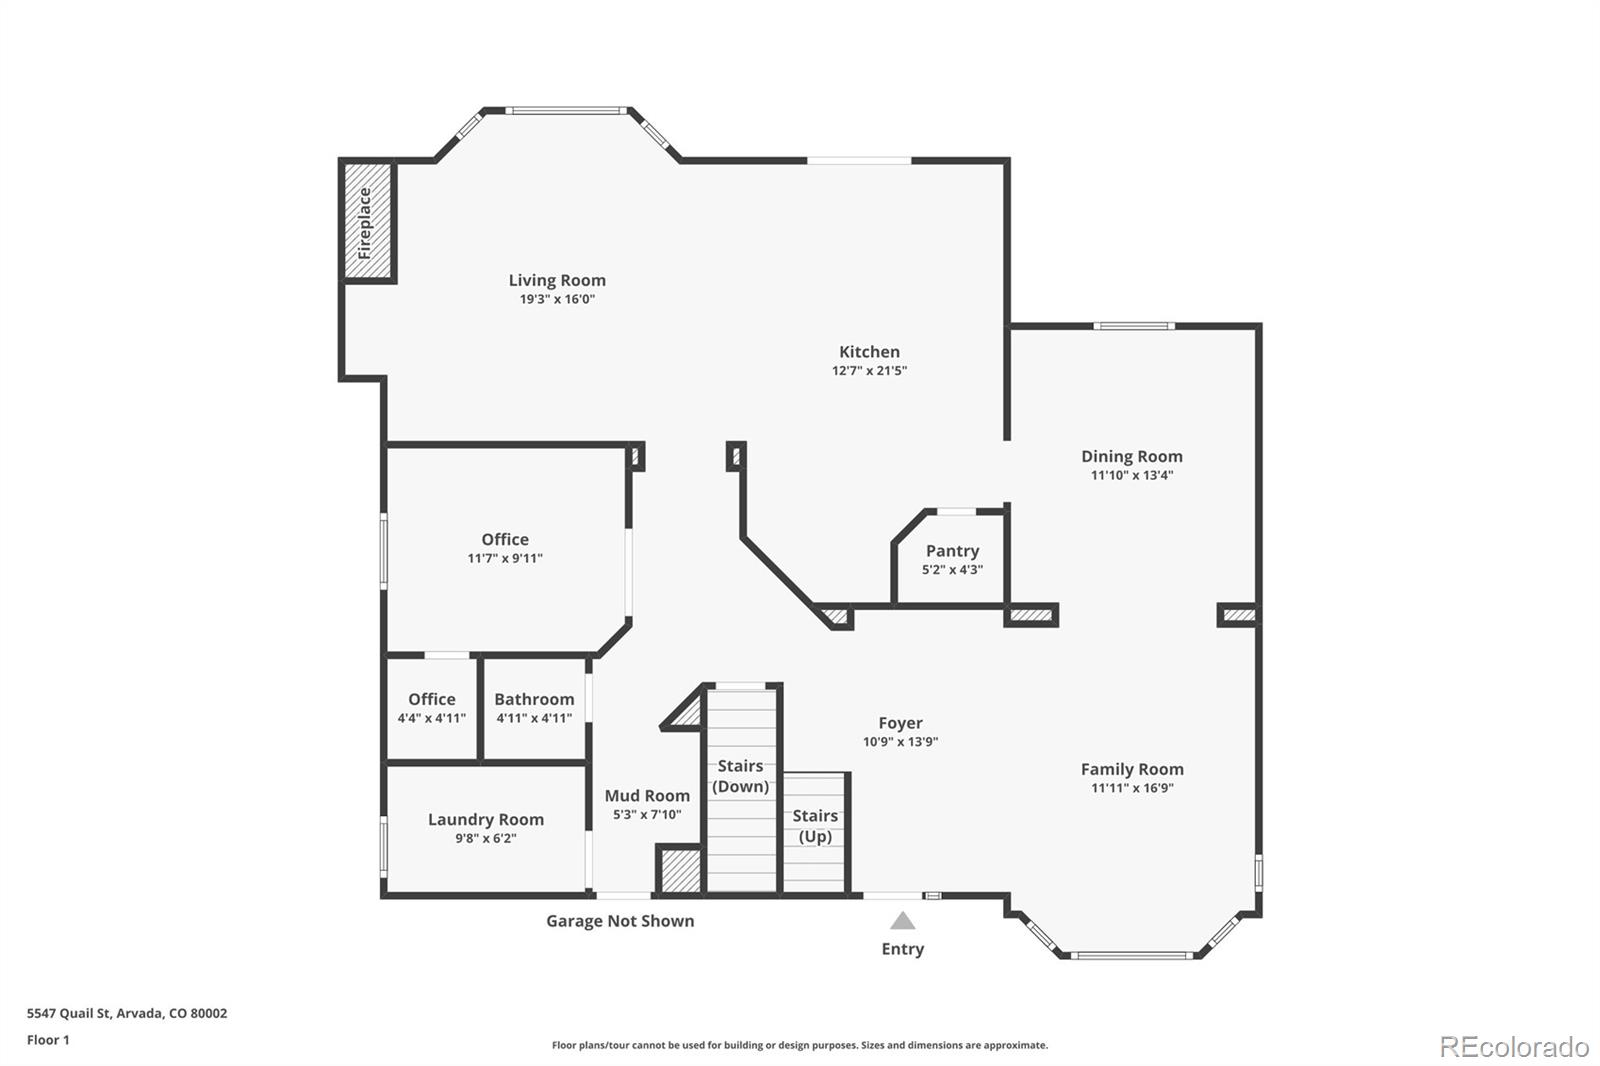
Colorado views, space to spread out, and a layout designed for everyday living--this move-in ready home brings it all together. The main level welcomes you with luxury vinyl flooring, formal living and dining spaces, a private office, and a dramatic family room featuring vaulted ceilings, a gas fireplace, and a stunning wall of windows that captures the incredible Colorado views. The open kitchen is designed for gathering with granite countertops, a pantry, breakfast bar seating, and direct access to the fully extended deck--perfect for bringing the outdoors in and enjoying morning coffee, sunsets, or entertaining with friends and family.
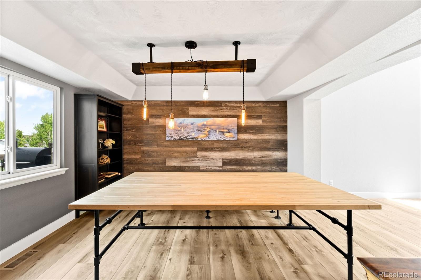
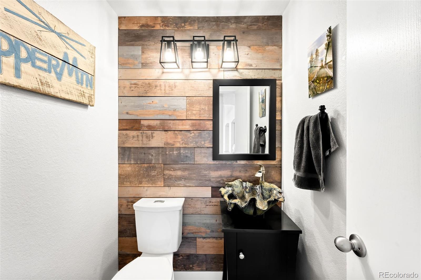
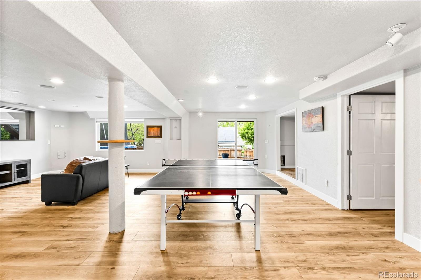
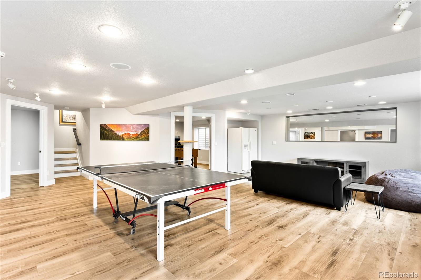
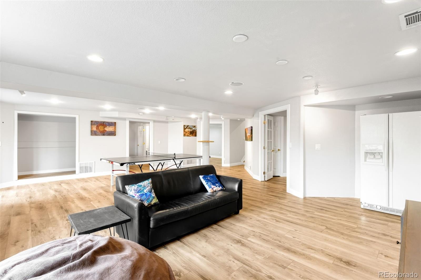
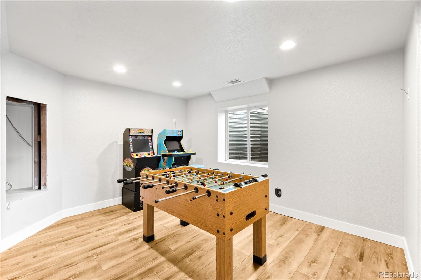
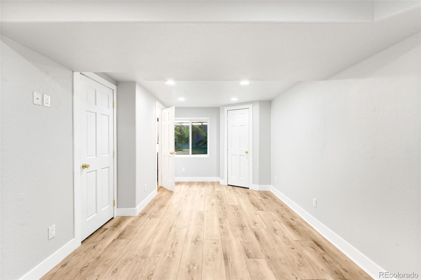
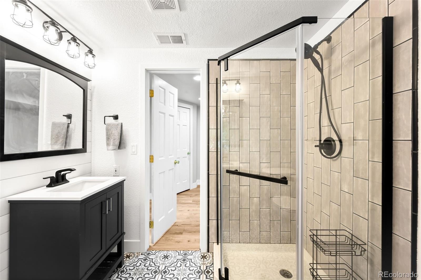
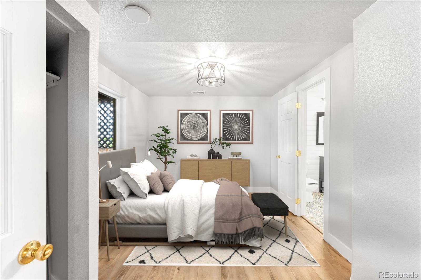
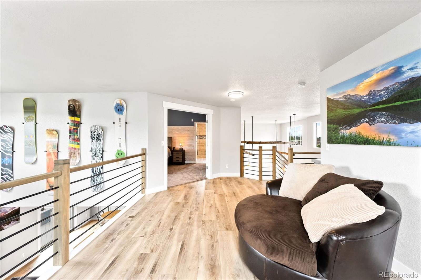
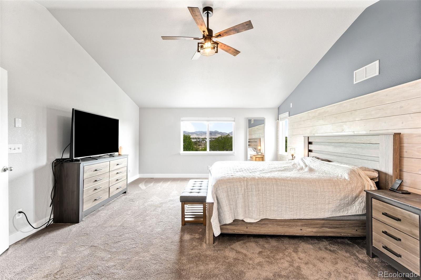
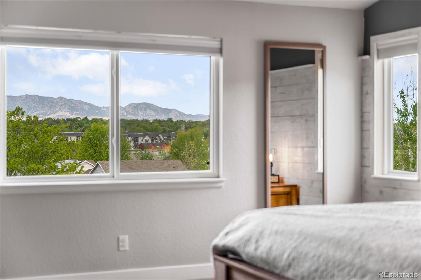
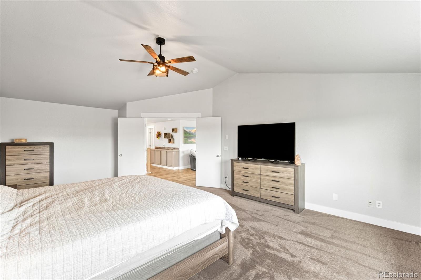
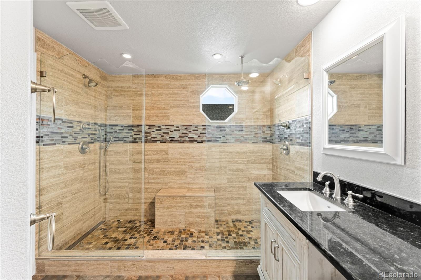
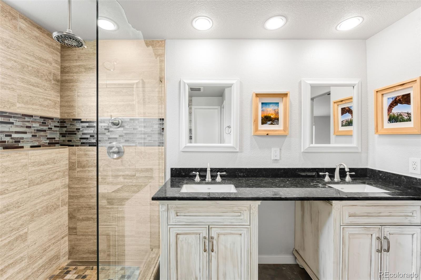
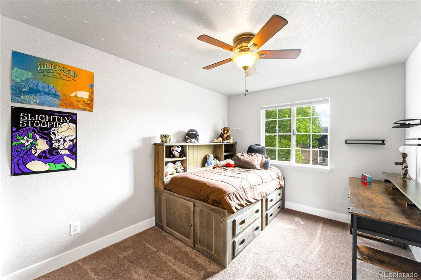
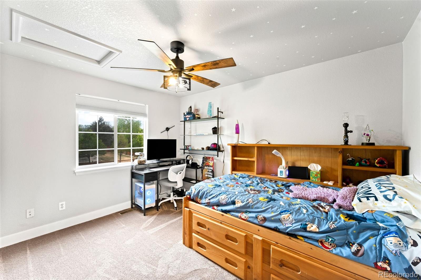
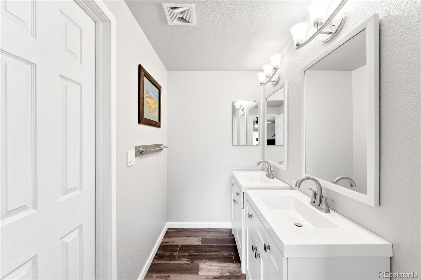
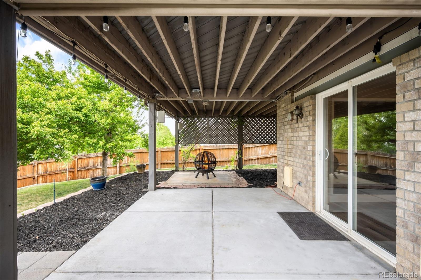
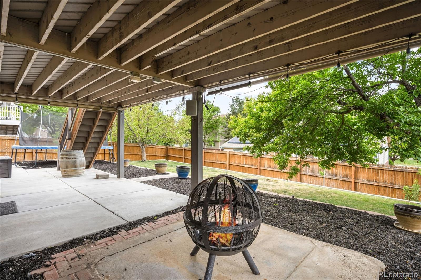
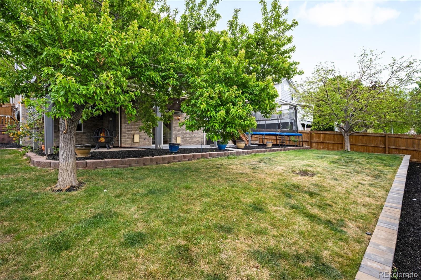
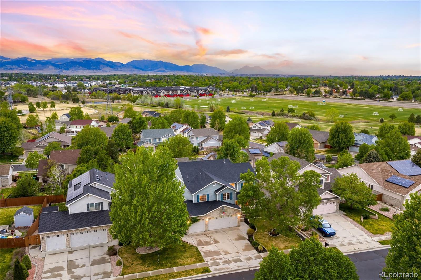
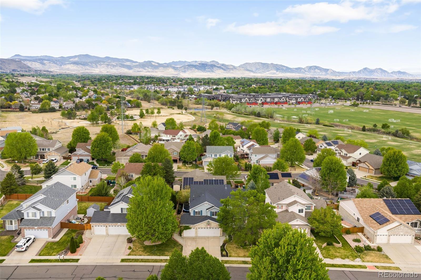
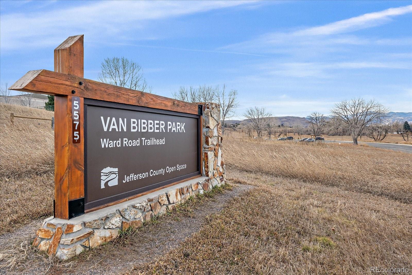
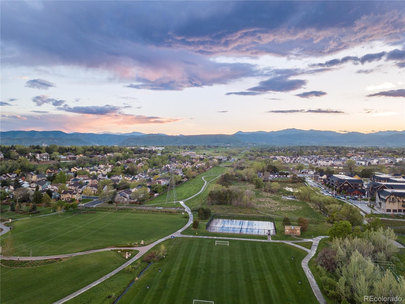
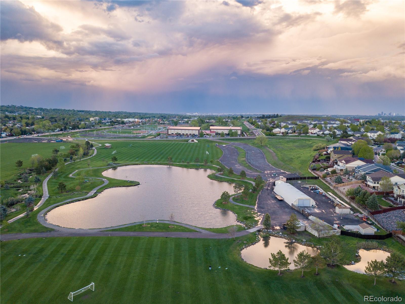
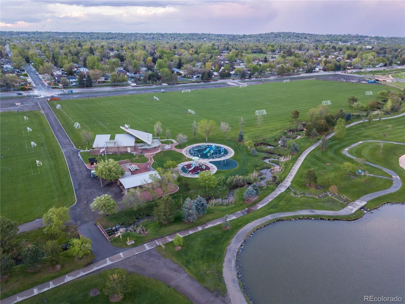
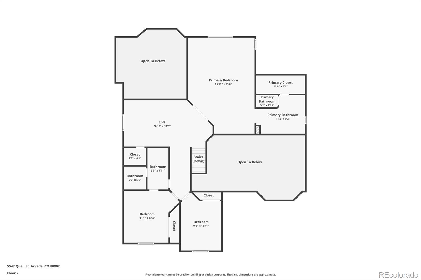
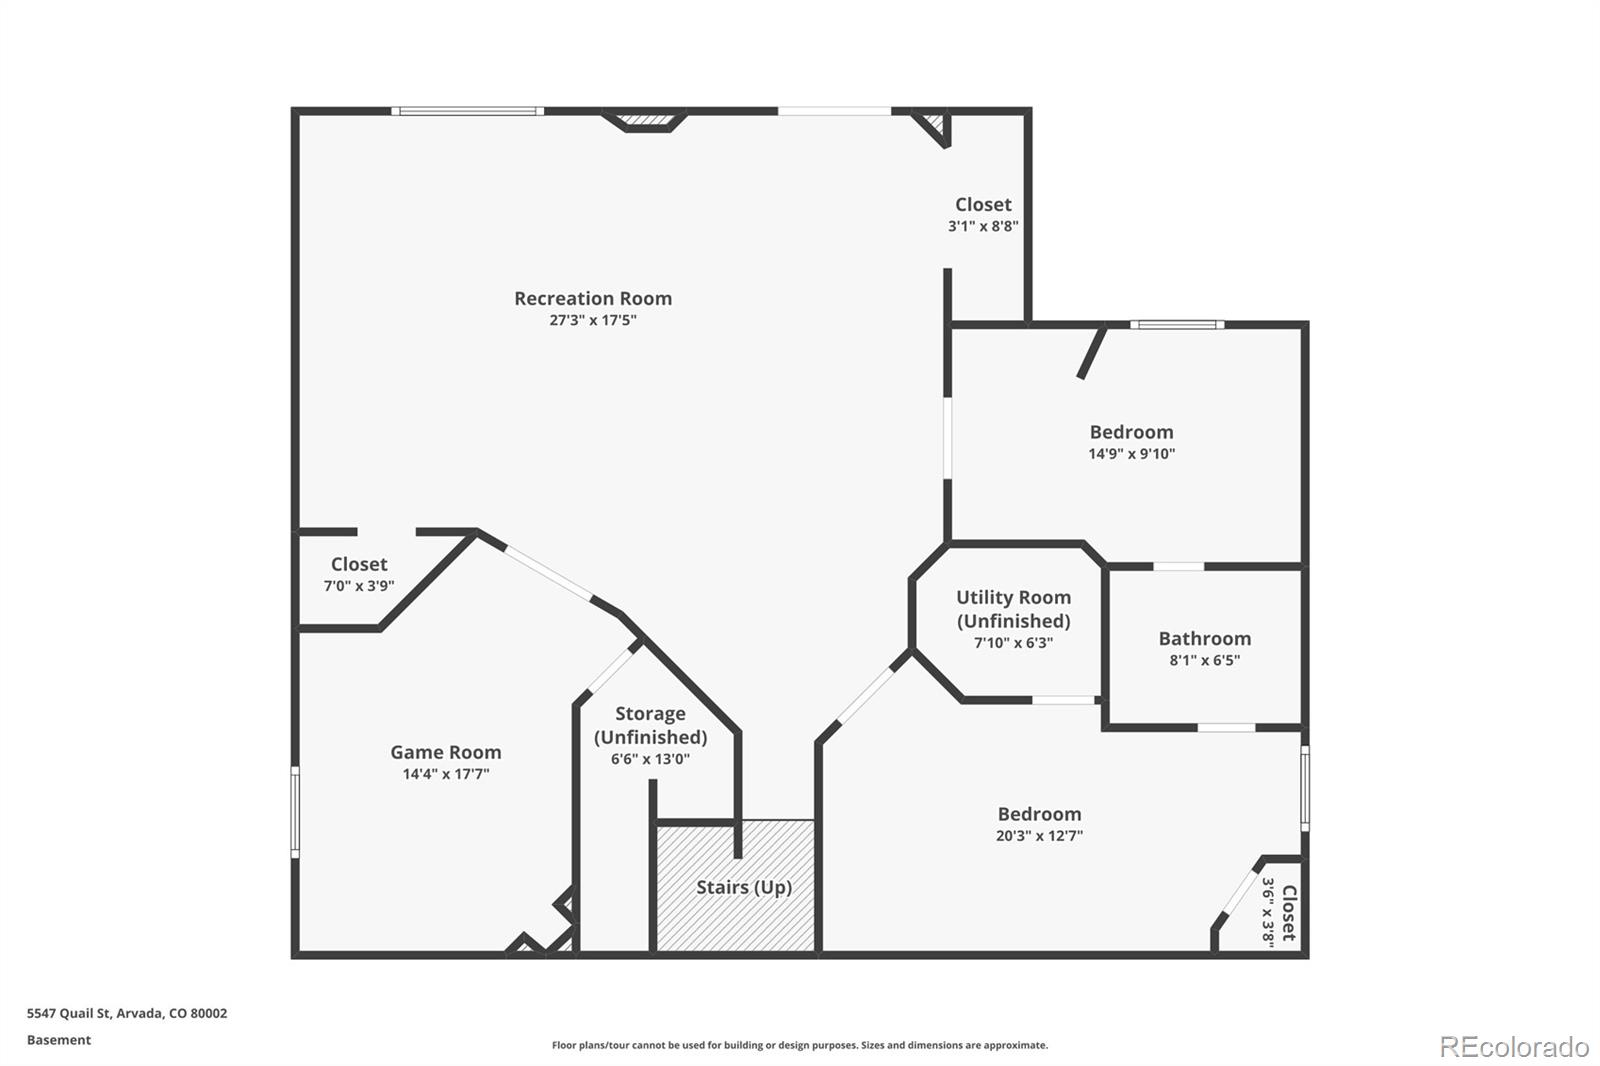
Upstairs, you'll find all new carpet, a versatile loft space, and a spacious primary suite complete with mountain views, an updated bathroom, and a walk-in closet. Two additional bedrooms and a full guest bath provide flexibility for family, guests, or work-from-home needs. The fully finished walkout basement expands the living space with a large family room, media room, guest bedroom, full bath, and dedicated craft room. Step outside to the lower patio and backyard, which features a concrete pad ready for your future hot tub retreat. Additional highlights include a 3-car garage, updated interior finishes, unique industrial lighting and wall accents, and a location that captures the best of Colorado living with unforgettable views and room for everyone. NO special taxing district. Amazing location! near Lutz, Stenger, and trail system leading to Van Bibber Open Space. minutes from I70 - easy access to downtown Denver and the mountains!

4
beds

4
baths

4,138 Sq.Ft. LIVING AREA

7,797 Sq.Ft. lot

Features & Amenities

Interior

  • total bedrooms4
  • Total bathrooms4
  • three quarter bathrooms3
  • half bathroom1
  • Laundry room In Unit
  • Flooring Carpet, Tile, Vinyl
  • Fireplace Family Room, Gas, Gas Log
  • APPLIANCES Cooktop, Dishwasher, Disposal, Double Oven, Dryer, Microwave, Refrigerator, Washer
  • other interior Features Built-in Features, Ceiling Fan(s), Eat-in Kitchen, Granite Counters, Kitchen Island, Open Floorplan, Pantry, Primary Suite, Vaulted Ceiling(s), Walk-In Closet(s)

Area & Lot

  • Status Sold
  • Date Sold June 9, 2026
  • Living Area4,138 Sq.Ft.
  • Total Area4,138 Sq.Ft.
  • Lot Area7,797 Sq.Ft.
  • MLS® ID1949510
  • TypeResidential
  • YEAR BUILT2003
  • NeighborhoodArvada
  • Architecture StylesContemporary
  • View DescriptionMountain(s)
  • Elementary SchoolVanderhoof
  • Middle SchoolDrake
  • High SchoolArvada West
  • School DistrictJefferson County R-1

Exterior

  • STORIES2
  • Garage Space3.0
  • water SourcePublic
  • roofComposition
  • lot featuresLandscaped, Sprinklers In Front, Sprinklers In Rear
  • parkingFloor Coating
  • HEAT TYPEForced Air
  • AIR CONDITIONINGCentral Air
  • sewerPublic Sewer
  • security FeaturesSmoke Detector(s)
  • other exterior FeaturesLighting, Private Yard, Rain Gutters

Financial

  • Sales Price$965,000
  • Real Estate Tax $5,858/yr
  • HOA $85/mo
  • Zoning Residential
View Virtual Tour

Arvada

Explore

Work With The Team

We are honored every time a client puts their trust in us to navigate one of the biggest financial transactions of their life. We take this obligation very seriously and are proud of the many satisfied clients we have been able to help. Give us a call to see if we are the right team to guide you through this complicated process.

Follow Rob on Instagram